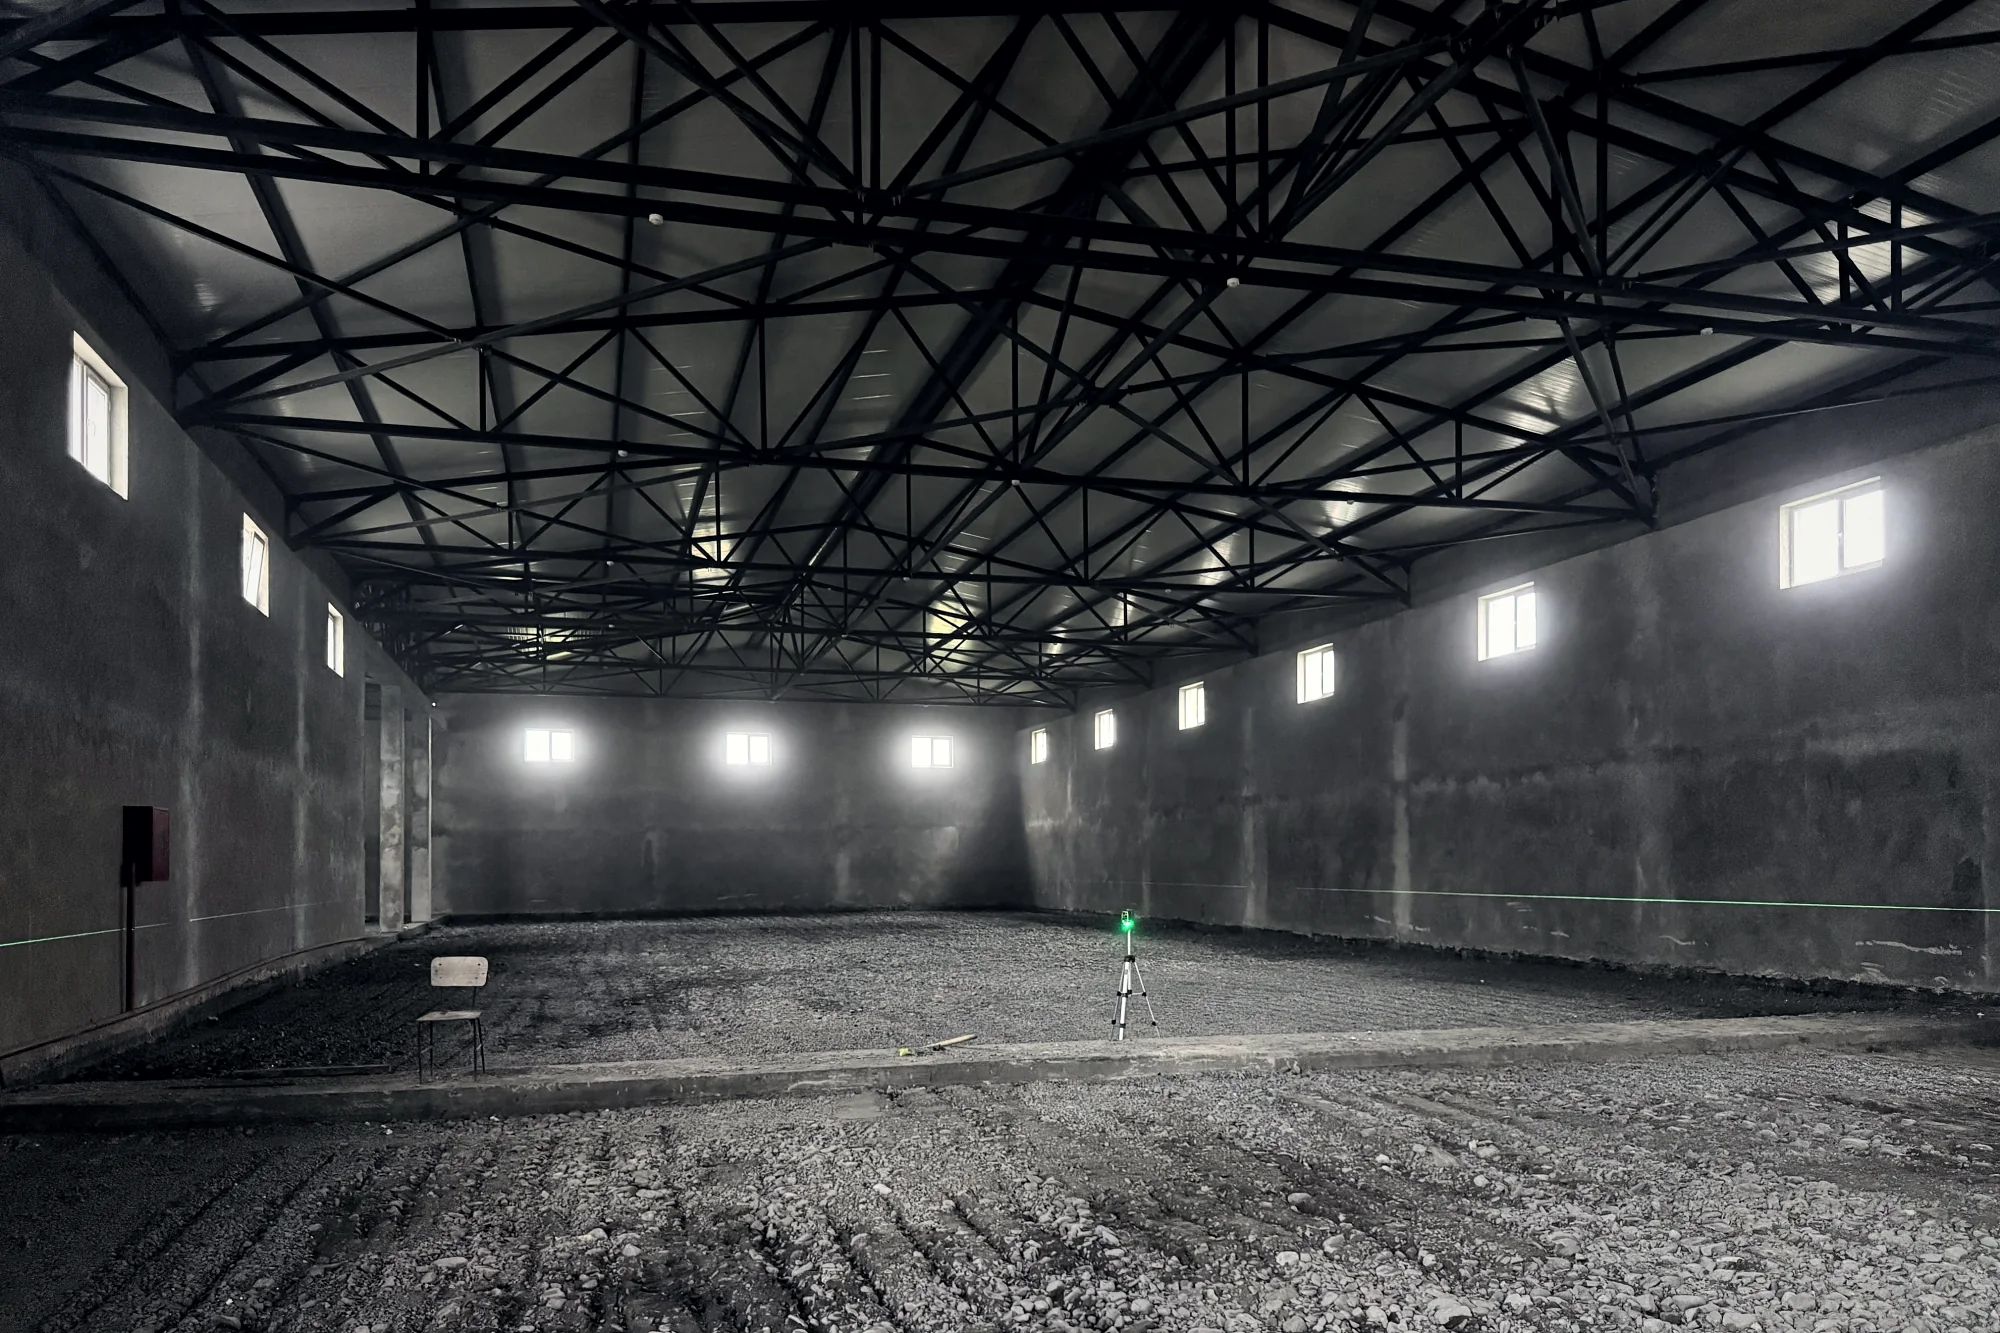
Industrial warehouse complex
Industrial
Residential
Turnkey private villa: design, construction and interiors.
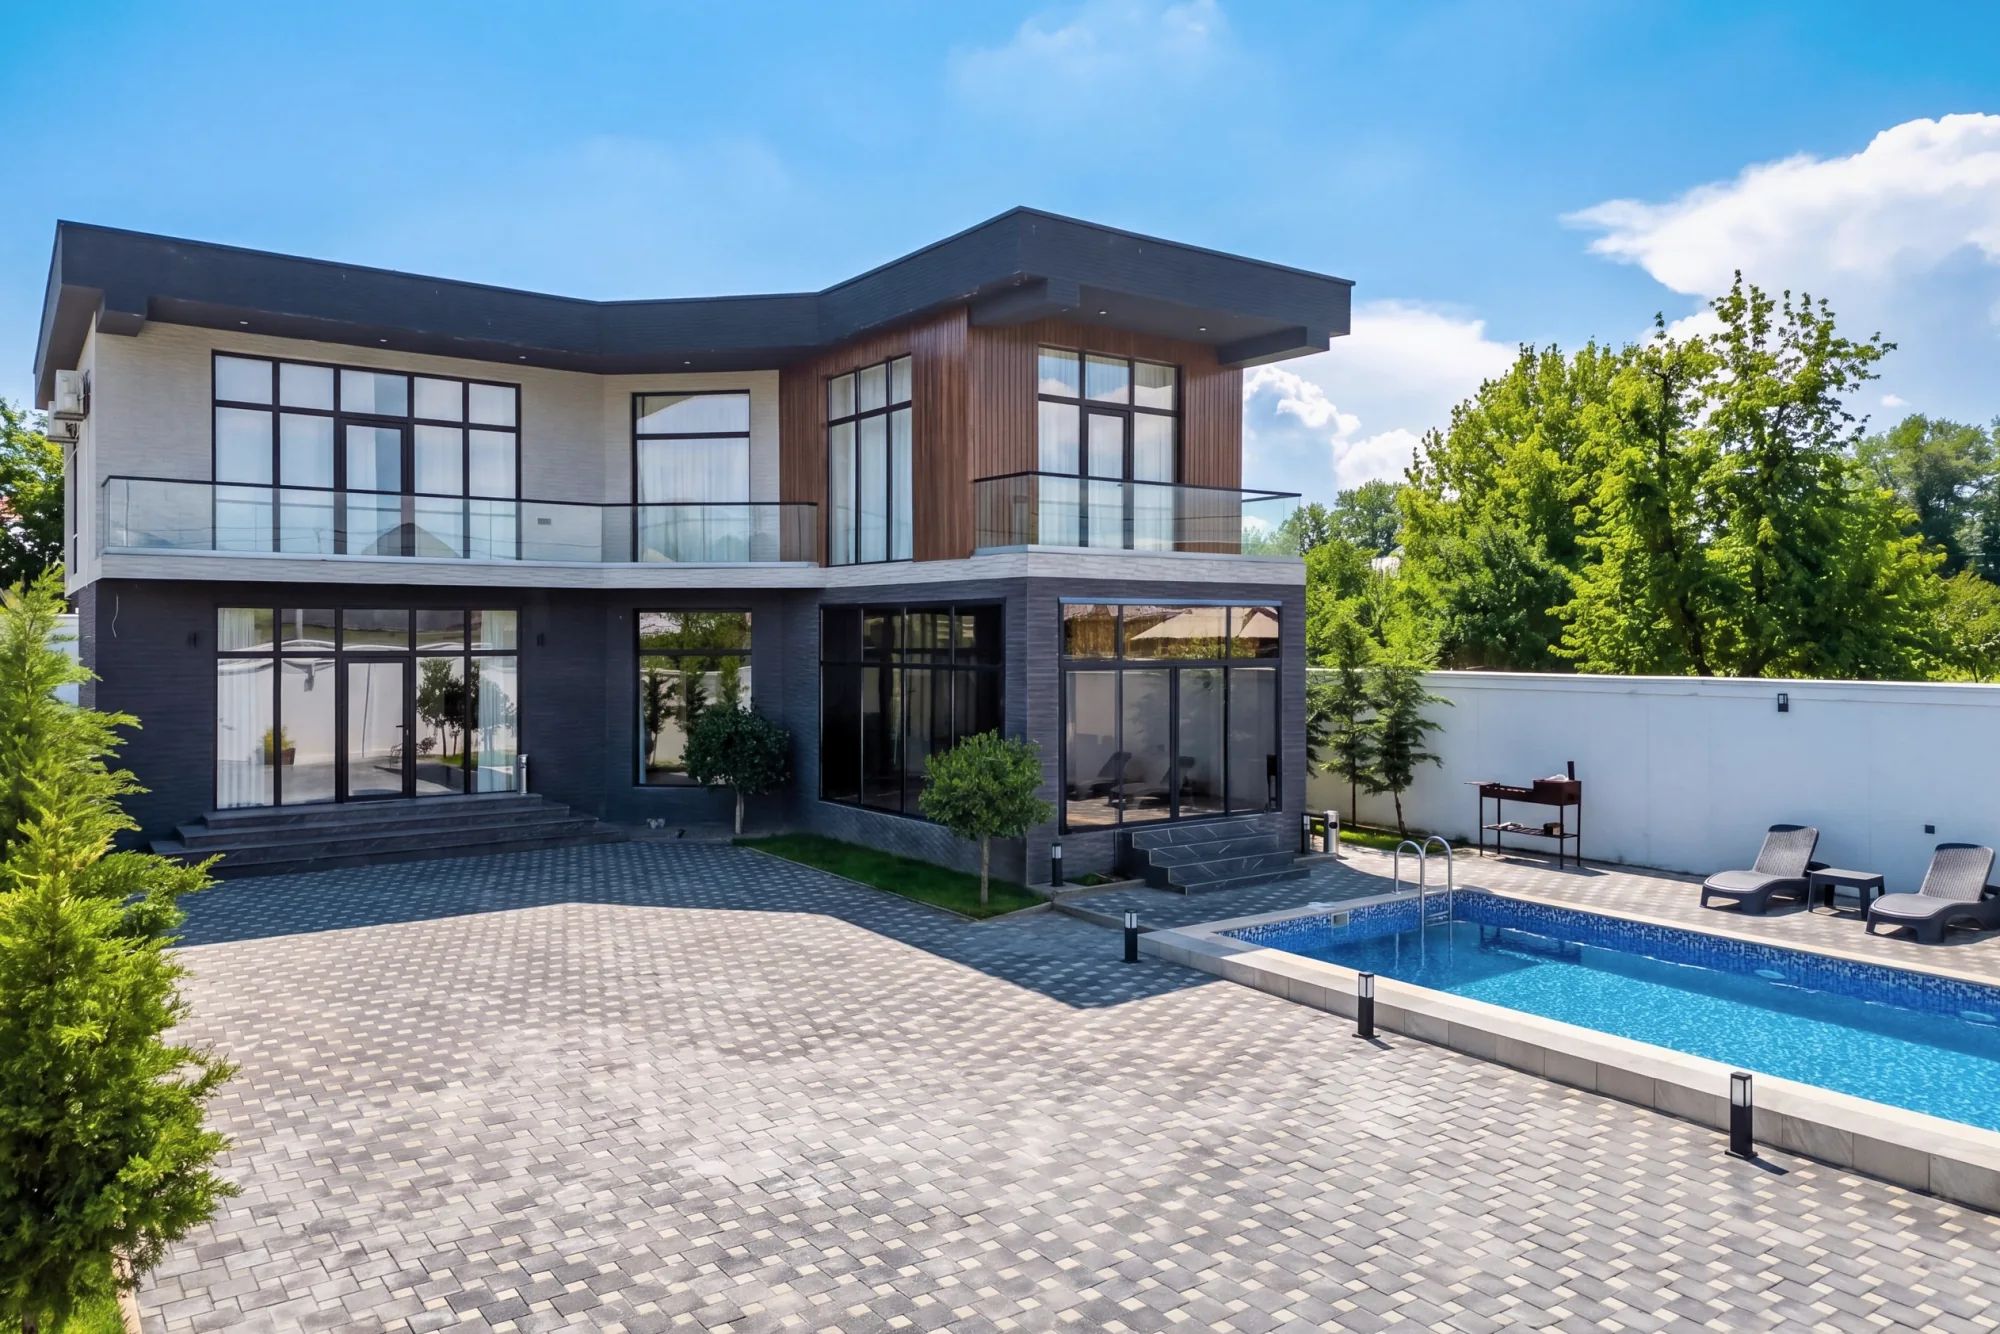
A private villa in Gabala, delivered turnkey: Relcon designed it, built it and finished every interior, from the first sketch to the handover.
The two-storey facade combines light stone-look cladding, vertical wood panelling and a dark brick plinth, with deep roof overhangs, glass balustrades and black-framed glazing from floor to ceiling. Outside are a paved courtyard and a mosaic-tiled pool, and a glazed terrace serves as a dining room all year round.
Inside, the open-plan living room, kitchen and dining area gather around a marble staircase. The bedrooms and bathrooms are finished in natural textures and warm wood.
Gallery
Location
Projects
Industrial
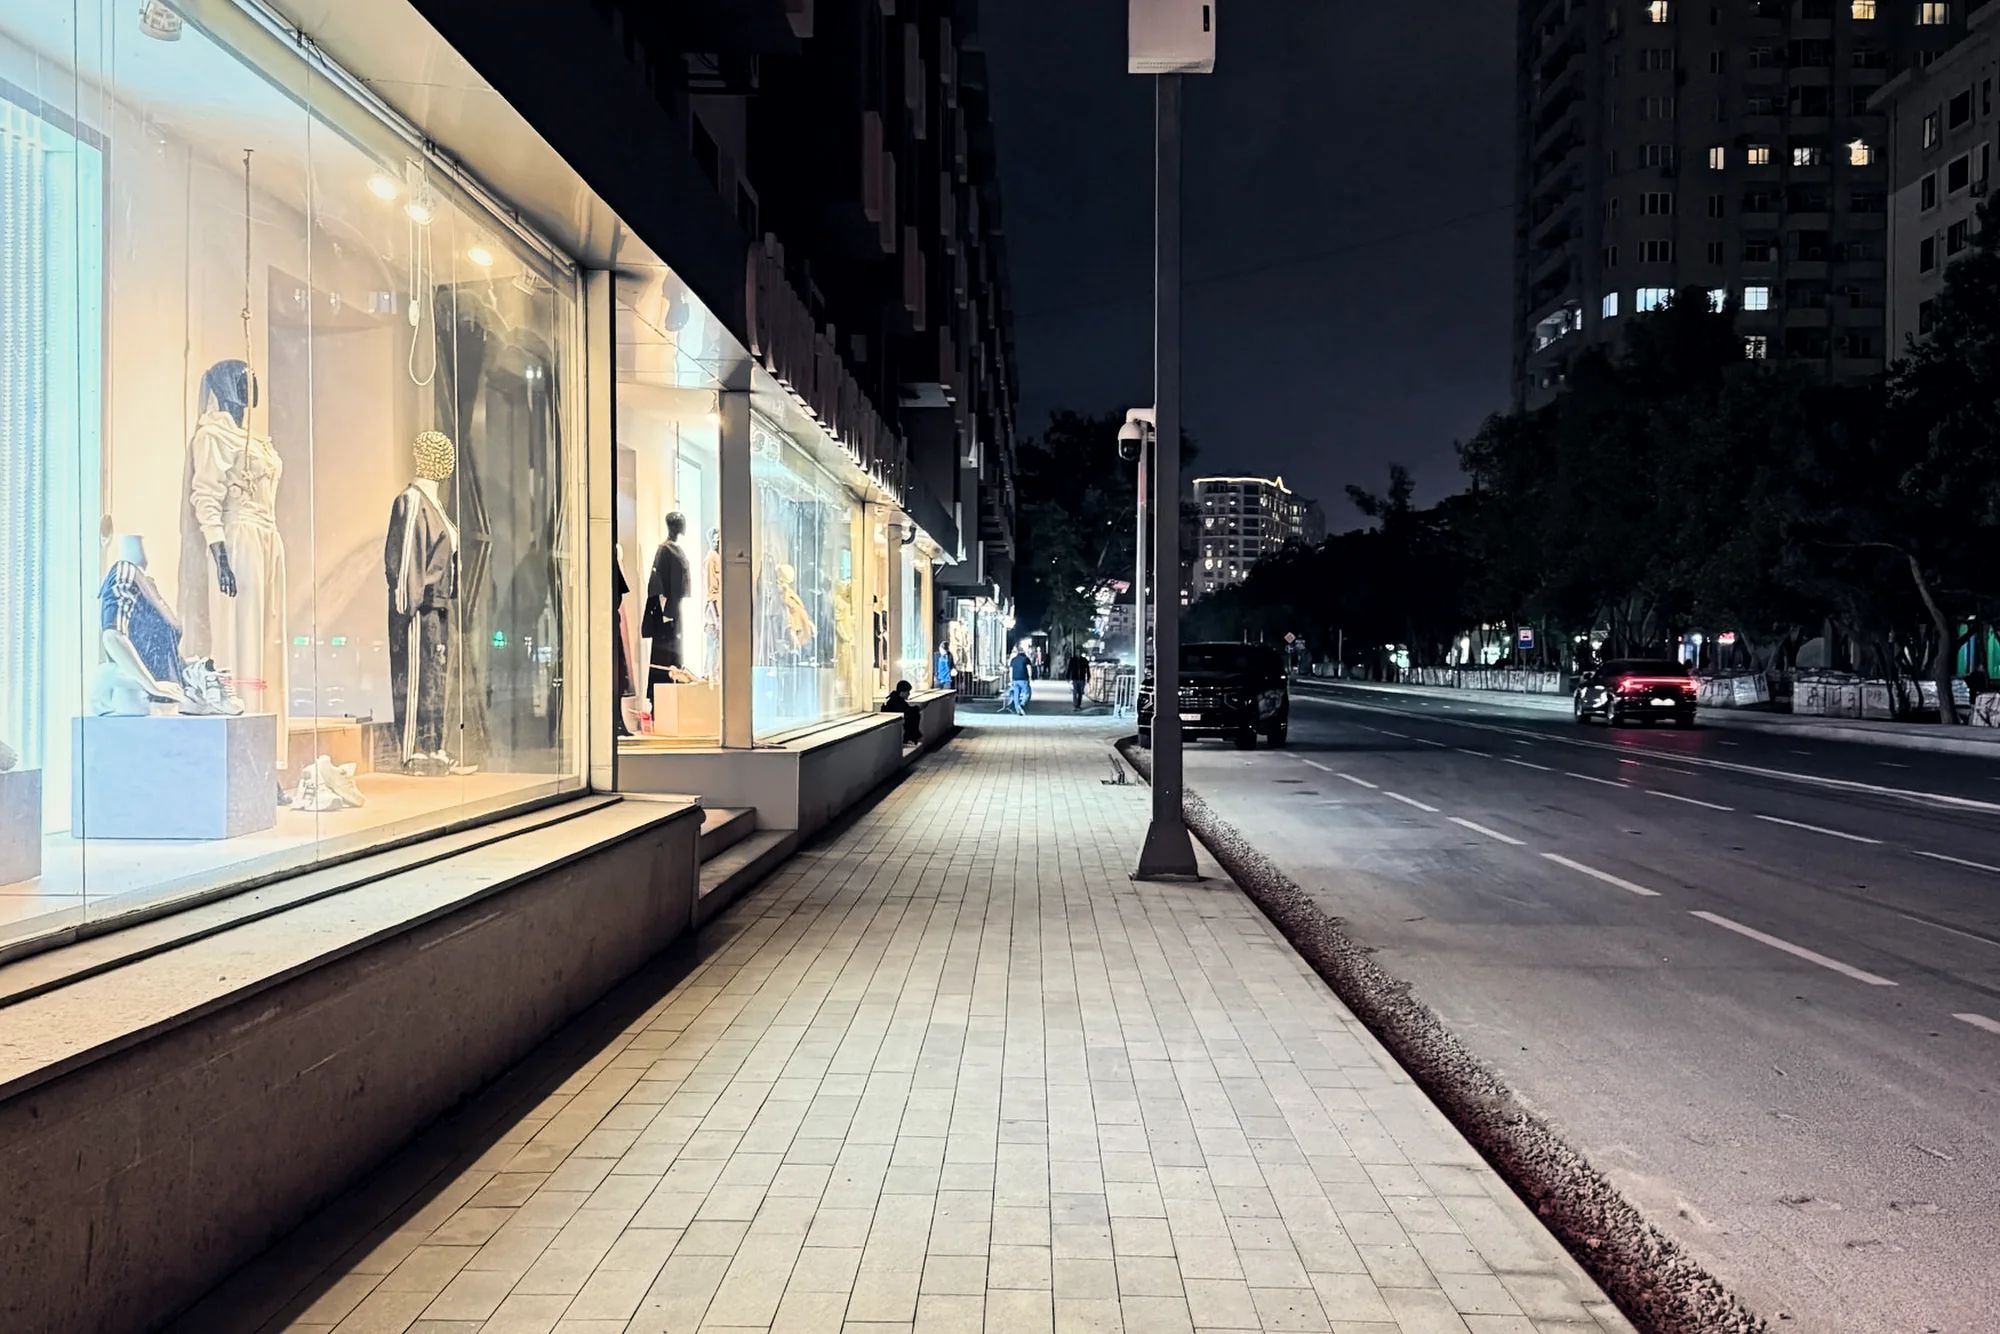
Public & Infrastructure
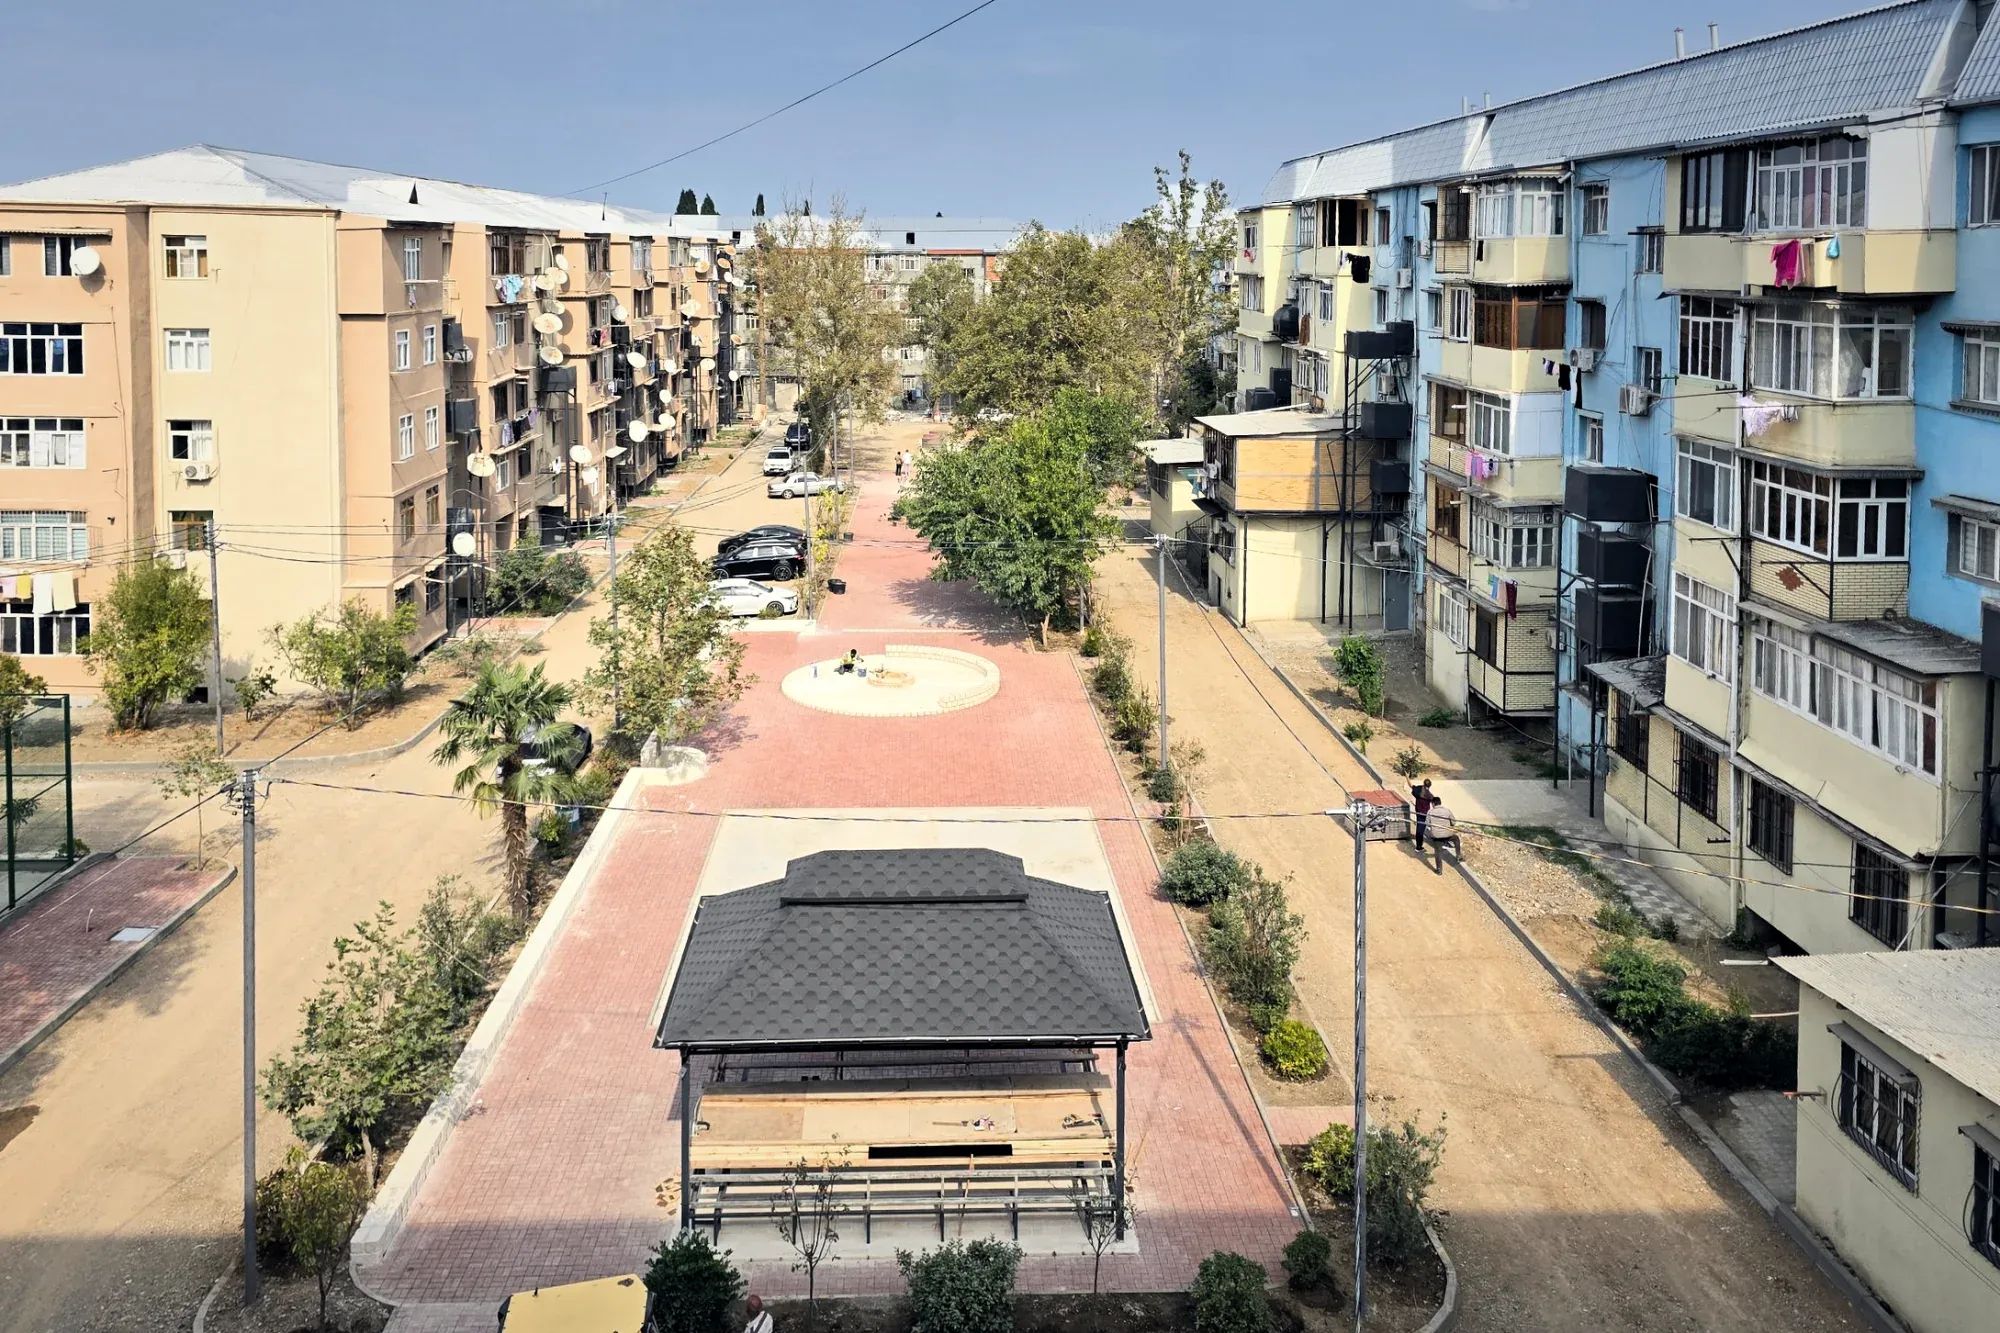
Public & Infrastructure
Request a quote
Tell us about your project and we'll get back to you within one business day.
Prefer to talk?
Call, write on WhatsApp or email. A project lead will answer.