A warehouse can look like the simplest building there is: a large hall, a roof and some doors. In practice its value depends on a handful of decisions about how goods arrive, how high they are stacked, what the floor has to carry and how the building might grow. Most of them cannot be changed once the structure is designed. If they are right from the start, the building serves its owner for decades. If they are wrong, the mistake gets in the way every working day.
That is one reason many industrial clients choose design and build, where one company is responsible for both designing and constructing the building.
Why one team suits warehouses
- Speed. When designers and builders work as one team, earthworks and foundations can begin while later parts of the design are still being finished, and items with long delivery times, such as roof steelwork and industrial doors, can be ordered early.
- Single responsibility. If a detail does not work on site, there is no dispute between a separate designer and contractor about who should pay to fix it. The same team owns the problem and the solution.
- Early cost certainty. The people drawing the building are also pricing it, so the cost of each choice is visible while the design develops and can be adjusted before anything is built.
The client’s part is to be clear about the operation the building must serve and to decide promptly.
The plot, access and loading
Start with the soil and the lorries. A geotechnical survey shows what the soil can carry and shapes the foundations. Azerbaijan is seismically active, so the structure is designed for earthquake loads from the outset.
Then plan how vehicles move. Lorries need room to enter, turn, wait and leave without crossing the paths of cars and pedestrians. The number and type of loading docks should be set by the busiest days, not the average ones. Raised docks with levellers suit lorries loading at floor height; ground-level doors suit vans and forklifts driving straight in. Too few docks cause queues, while too many take space away from storage.
The floor and the height above it
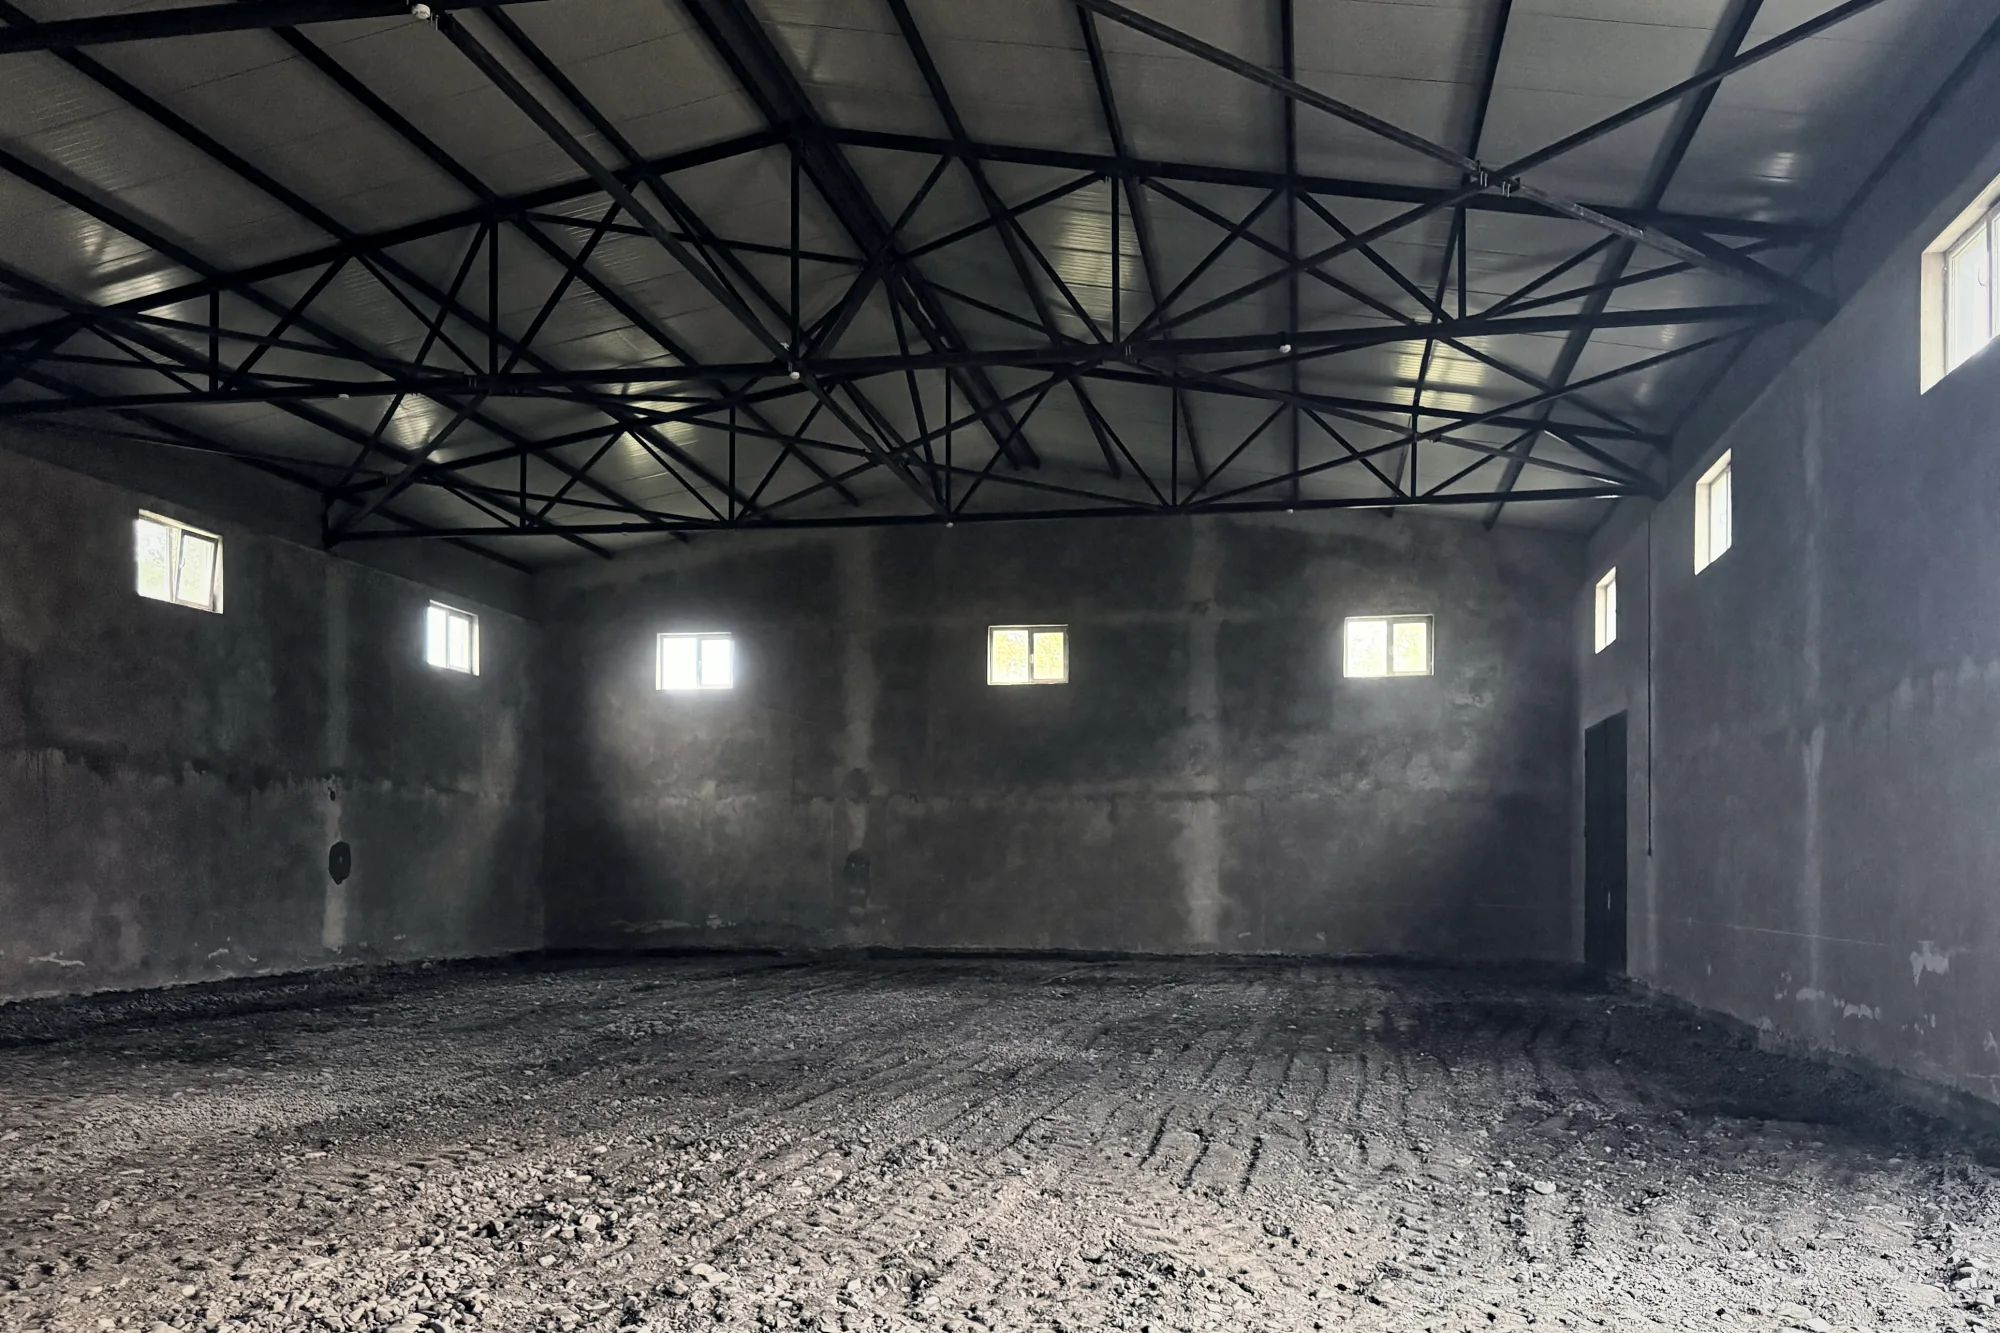
The concrete floor carries more load than any other part of a warehouse. Its thickness, reinforcement and joints should be designed from real figures: the loads under racking feet, the wheel loads of forklifts and the weight of any fixed machinery. Flatness matters too, especially where tall racking or narrow-aisle trucks are planned. The base beneath the slab has to be properly compacted and levelled before any concrete is poured.
Clear height, the usable height below the lowest part of the roof structure, decides how many levels of racking will fit. It must leave room for sprinklers, lighting and ducts, which all hang below the roof. Adding height after the frame is designed means redesigning columns, bracing and roof, so it belongs among the first decisions.
Frame, cladding and fire safety
Warehouses are usually built with a steel frame, or a concrete frame under a steel roof, because steel spans long distances with few columns. Column spacing should follow the racking layout so that few storage positions are lost around columns. Cladding is chosen for insulation, durability and speed of installation; insulated panels help wherever the temperature inside matters.
Fire safety shapes the layout as much as the structure: compartments, escape routes, fire-rated walls where different uses meet, and access for fire engines. These follow local building regulations and are best agreed with the authorities early.
It also pays to plan the next phase now. Sizing foundations, drainage and electrical supply with an extension in mind, and leaving one end of the building easy to extend, costs little at the start and saves a great deal later.
Keeping the schedule on track
- Settle the brief early: what will be stored, how it will be handled and how volumes may grow.
- Agree a decision schedule, so the client knows when each choice is needed.
- Order long-lead items as soon as their design is settled.
- Hold regular site meetings, with one project manager reporting progress against the dates in the contract.
- Record every change in writing, with its effect on cost and time, before work proceeds.
The Zaqatala warehouse complex
Relcon is currently delivering an industrial warehouse complex in Zaqatala on a design and build basis. We designed it and are now building it, so the decisions described above are being made and checked by the same team. The project is still under way.