Building a house usually means dealing with many people: an architect, a structural engineer, a builder, a string of subcontractors and suppliers, and later an interior designer. Each has their own contract, their own timetable and their own view of who is responsible when something goes wrong. For a private client, coordinating all of them can become a second job.
A turnkey contract removes that burden. One company designs the house, builds it, finishes the interiors and hands it over ready to live in. Here is how it works, what to check in the contract and where the approach has limits.
What turnkey means in practice
Under a turnkey contract the contractor is responsible for the whole project, not only the construction phase. If the design misses something, or a detail on the drawings does not work on site, there is no argument between separate firms about whose fault it is. The same team resolves it.
For the client, this means one agreed scope of work, one price, one schedule and one person to call. Your role shifts from managing the project to making decisions: approving the design, choosing finishes and signing off each stage.
How the stages run
Most turnkey projects follow this sequence, though some stages overlap.
- Project brief. You describe how you want to live in the house, what the plot of land offers and, honestly, what you can spend.
- Design. Architects and engineers turn the brief into drawings. Azerbaijan is seismically active, so the structural design accounts for earthquake loads.
- Cost estimate. Once the design is settled, the contractor prices it item by item, so you can see what each part of the house costs.
- Permits. The contractor prepares the documents required under local building regulations and handles the approvals.
- Construction. Foundations, frame, roof, facade and services such as electrics, plumbing, heating and ventilation are installed and checked stage by stage.
- Interiors. Floors, walls, joinery, bathrooms and the kitchen are fitted to the agreed specification.
- Handover of the house. Systems are tested, remaining defects are listed and put right, and you receive the keys together with drawings and manuals.
- Warranty. For an agreed period after handover, the contractor returns to fix any defects that appear.
What to check in a turnkey contract
Before signing, read the contract with these questions in mind:
- Scope of work. Does “turnkey” include interiors, built-in furniture, landscaping and utility connections, or only the building shell and engineering systems? Anything not written into the contract is likely to become an extra cost later.
- Price. Is the price fixed, and what exactly could change it? An itemised estimate makes this far easier to judge.
- Changes. How are changes requested, priced and approved? Ask for written approval before any extra work begins.
- Schedule. Are the start and completion dates in the contract, and what happens if they are missed?
- Payments. Are instalments linked to completed stages of work rather than to dates on a calendar?
- Specification. Are materials and finishes described clearly enough that both sides would agree on what was promised?
- Handover and warranty. How is the house tested and accepted, how long is the warranty, and what does it cover?
Advantages and trade-offs
The main benefit is clarity. One company answers for design, cost and quality, and it has every reason to make the design buildable within the budget. Because design and pricing happen in the same team, cost problems tend to surface while the house is still on paper, when they are cheap to solve.
There are trade-offs. You give up some direct control, since the contractor chooses and manages the suppliers and subcontractors. Changing your mind once building has started is harder and more expensive than under a looser arrangement. Everything depends on choosing the right company, so look at its finished projects, speak to past clients if you can, and ask who will manage your project day to day.
Appointing your own architect and tendering the construction separately can suit a client who wants to stay involved in every decision. For most families who want a well-built house without running the project themselves, turnkey is the simpler route.
A turnkey home in Gabala
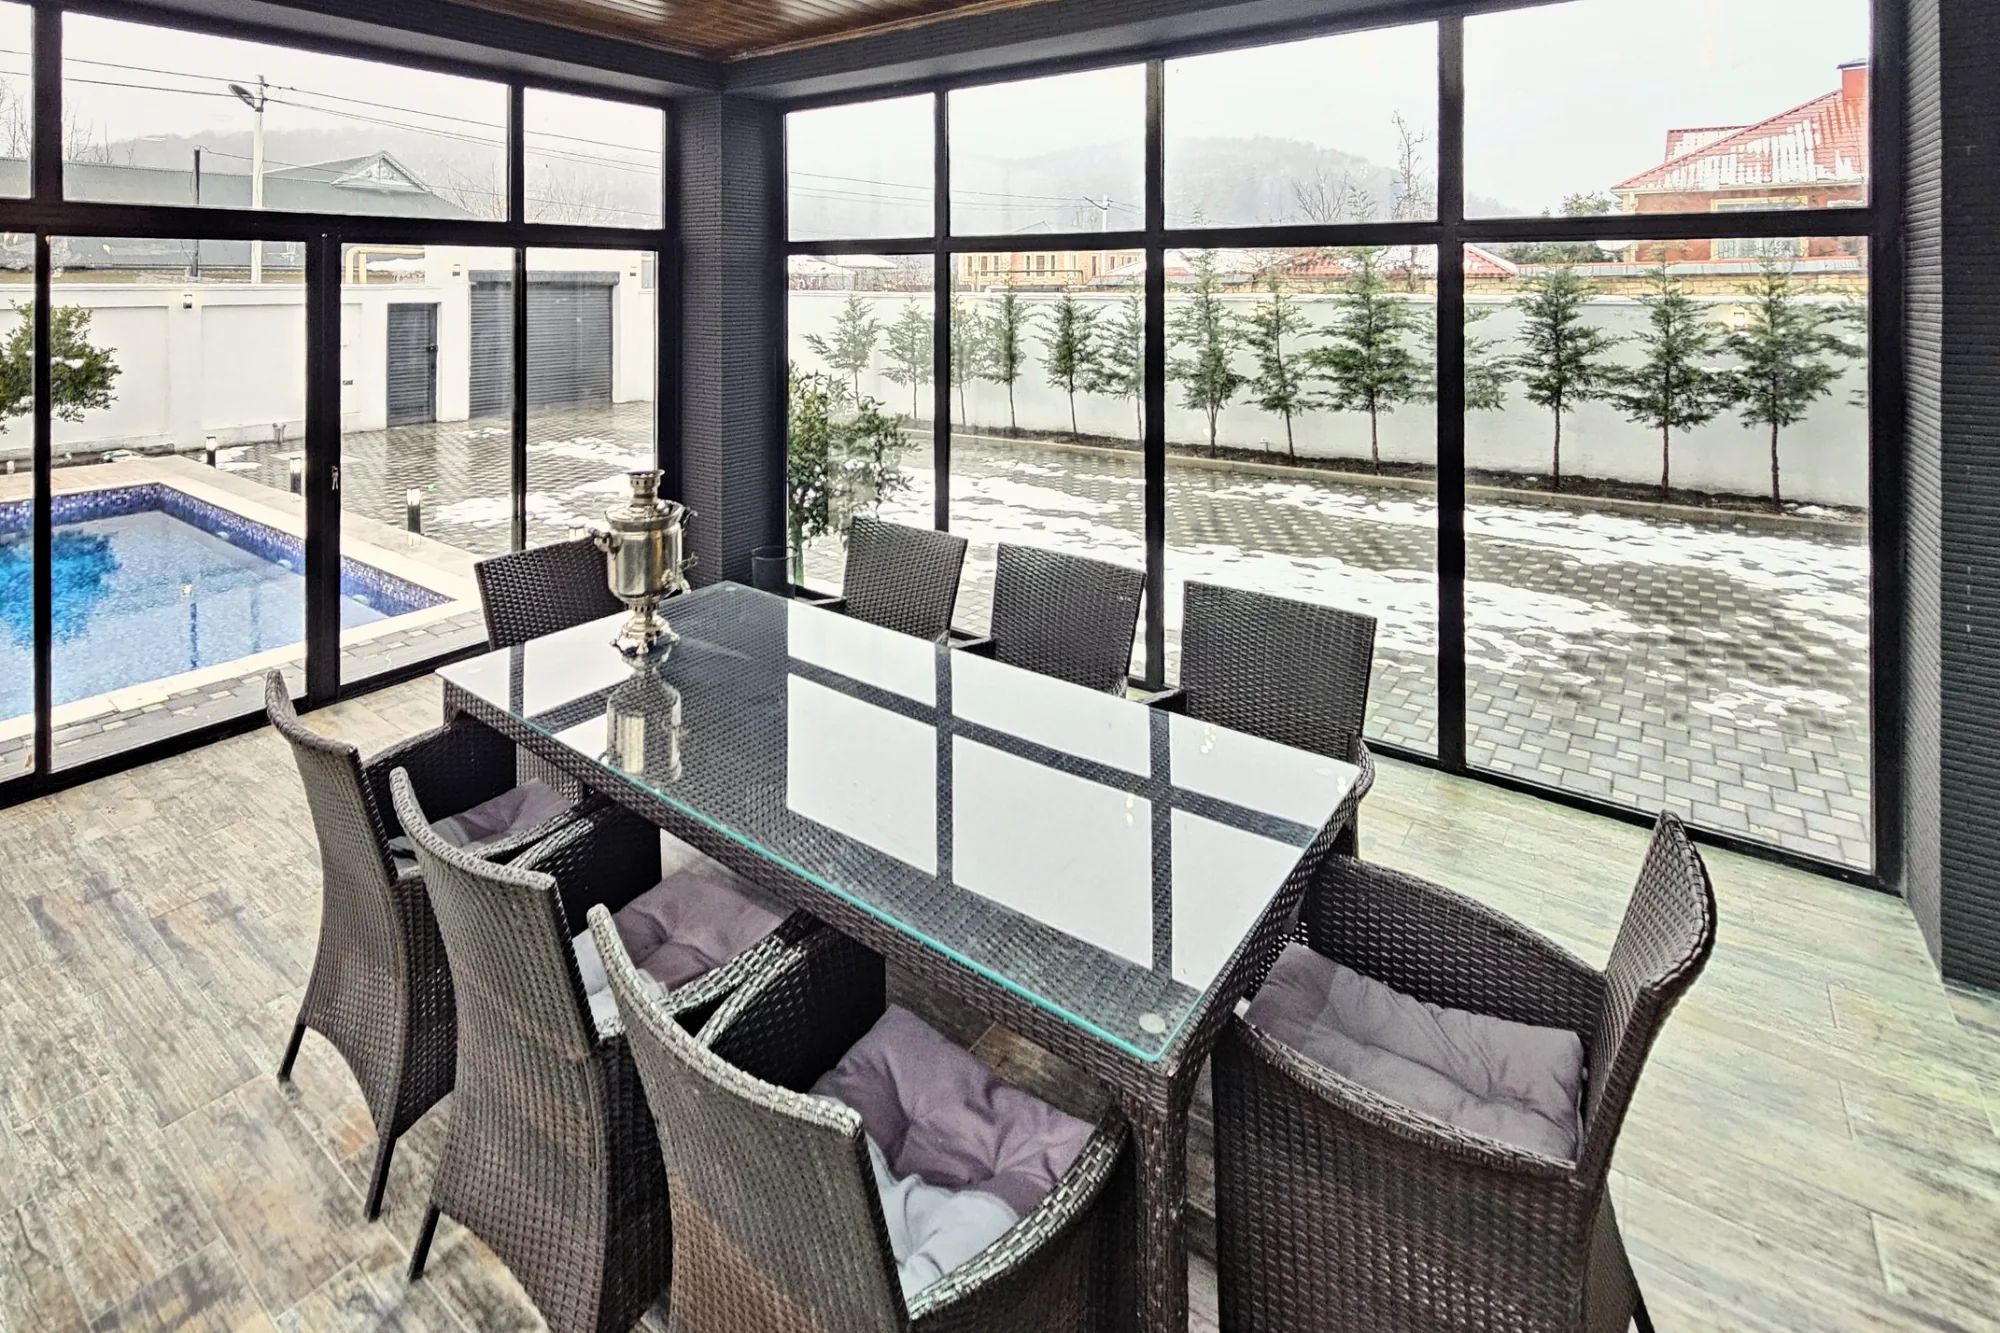
The Gabala Villa is a 250 m² private house that Relcon delivered turnkey and completed in 2024. We designed it, built it and finished the interiors under one contract, with a single project manager as the client’s point of contact throughout. It shows what the approach is for: the client decides how the house should look and work, and one team does the rest.